
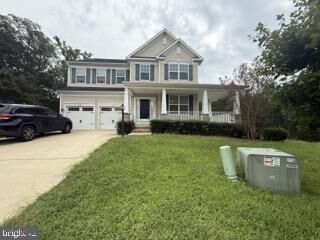
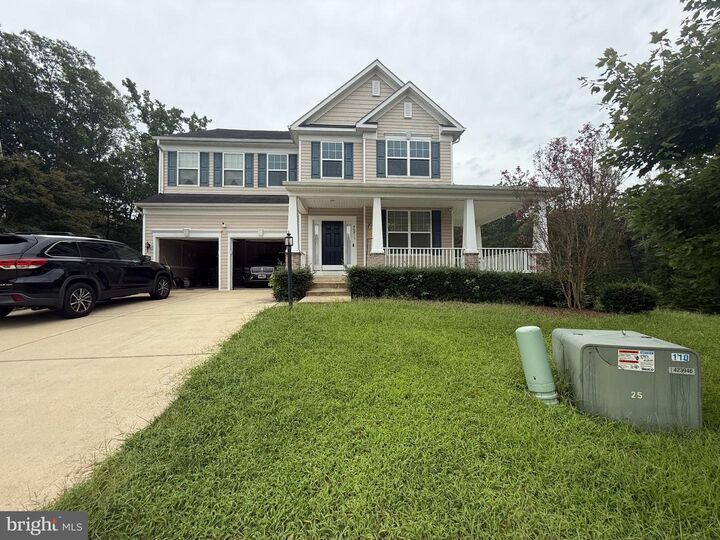
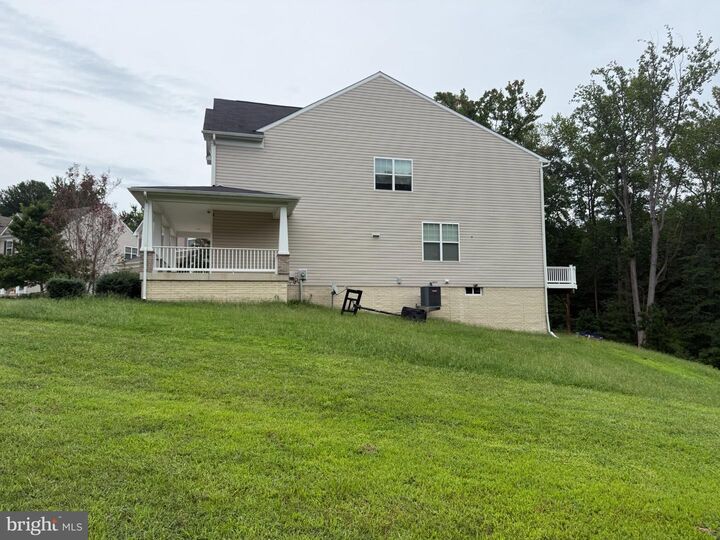
Listing Courtesy of: BRIGHT IDX / Listed By: Samson Properties / Coldwell Banker Realty
46813 Jillian Grace Court Lexington Park, MD 20653
Active (3 Days)
$562,800 (USD)
MLS #:
MDSM2033586
MDSM2033586
Taxes
$4,655(2026)
$4,655(2026)
Lot Size
10,584 SQFT
10,584 SQFT
Type
Single-Family Home
Single-Family Home
Year Built
2015
2015
Style
Colonial, Traditional
Colonial, Traditional
School District
St. Marys County Public Schools
St. Marys County Public Schools
County
St. Mary's County
St. Mary's County
Listed By
Tonja Maria Polly, Samson Properties
Latisha Bittle, Coldwell Banker Realty
Latisha Bittle, Coldwell Banker Realty
Source
BRIGHT IDX
Last checked Sep 15 2026 at 3:34 AM GMT+0000
BRIGHT IDX
Last checked Sep 15 2026 at 3:34 AM GMT+0000
Bathroom Details
- Full Bathrooms: 4
- Half Bathroom: 1
Interior Features
- Dining Area
- Built-Ins
- Dishwasher
- Disposal
- Washer
- Refrigerator
- Combination Kitchen/Dining
- Icemaker
- Stove
- Dryer - Front Loading
- Washer - Front Loading
- Oven/Range - Electric
- Walls/Ceilings: Dry Wall
- Wet/Dry Bar
- Combination Dining/Living
- Water Dispenser
- 2nd Kitchen
- Built-In Microwave
- Stainless Steel Appliances
- Carpet
- Dryer - Electric
- Additional Stairway
- Stove - Pellet
- Bathroom - Tub Shower
- Bathroom - Soaking Tub
- Bathroom - Walk-In Shower
Subdivision
- Thompsons Run
Lot Information
- Trees/Wooded
- Irregular
- No Thru Street
- Partly Wooded
- Backs to Trees
- Rear Yard
Property Features
- Above Grade
- Below Grade
- Foundation: Crawl Space
- Foundation: Slab
- Foundation: Block
- Foundation: Concrete Perimeter
Heating and Cooling
- Heat Pump - Electric Backup
- Central A/C
Basement Information
- Connecting Stairway
Homeowners Association Information
- Dues: $33
Flooring
- Carpet
- Ceramic Tile
Exterior Features
- Vinyl Siding
- Roof: Architectural Shingle
Utility Information
- Utilities: Cable Tv Available, Electric Available, Natural Gas Available, Water Available
- Sewer: Public Sewer
- Fuel: Electric
School Information
- Middle School: Spring Ridge
- High School: Great Mills
Parking
- Concrete Driveway
Stories
- 2
Living Area
- 4,190 sqft
Location
Disclaimer: Copyright 2026 Bright MLS IDX. All rights reserved. This information is deemed reliable, but not guaranteed. The information being provided is for consumers’ personal, non-commercial use and may not be used for any purpose other than to identify prospective properties consumers may be interested in purchasing. Data last updated 9/14/26 20:34


Description